
Room Additions in Southern California & the Bay Area
Quick answer
A ground-floor room addition in Southern California typically costs about $300–$500 per sq ft, and a second-story addition about $400–$650 per sq ft. A 300 sq ft ground-floor addition might fall around $90,000–$150,000. Additions require engineering, permits and plan check before construction.
5.0 from 47 reviews on Houzz · CSLB Lic. #1040337 · Class B
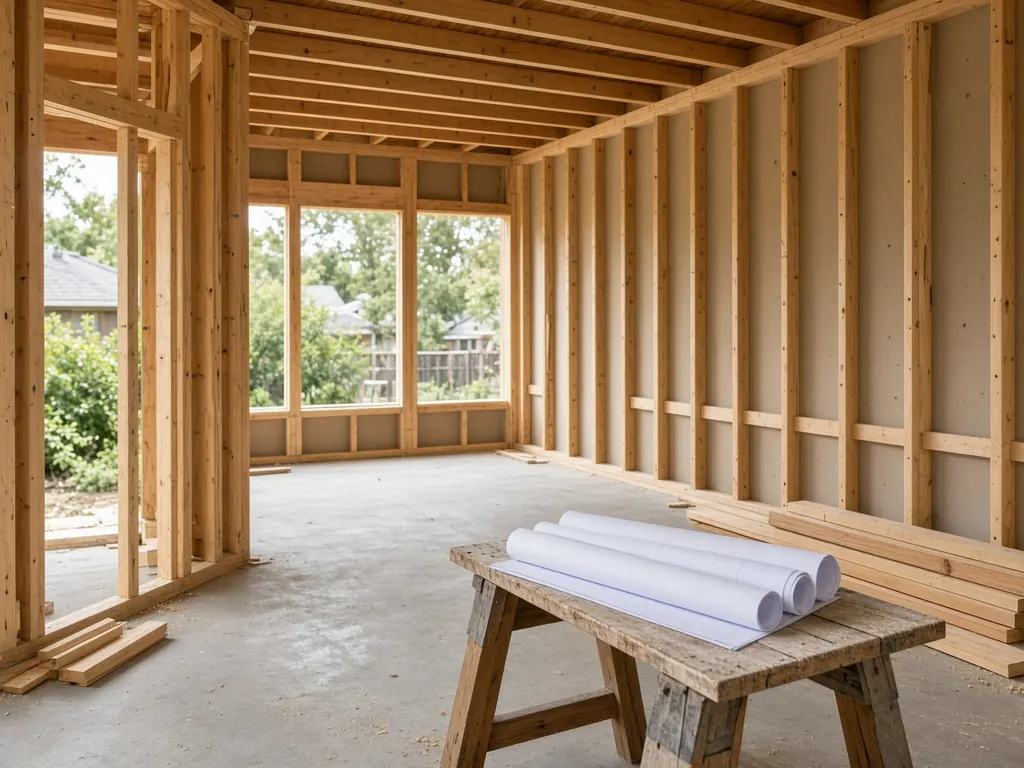
What our room additions service includes
Ground-floor additions that add a bedroom, suite or family room, engineered, permitted and tied seamlessly into your home.
MDG Builders sells, designs and manages your project; the work is performed by licensed, insured subcontractors.
- Design and structural engineering coordination
- Permits and plan check
- Foundation and framing
- Roof tie-in and exterior match
- Interior finishes
Room Additions cost in California
| Scope | Typical installed range |
|---|---|
| Ground-floor addition, per sq ft | $300 – $500 |
| Second-story addition, per sq ft | $400 – $650 |
Cost factors
- Square footage and use (bedroom, suite, family room)
- Foundation and soil conditions
- Roof tie-in and matching exterior finishes
- Plumbing for a bathroom or kitchen
- Windows and doors
- Plan-check requirements
How long it takes
Design, engineering and plan check come first; construction then typically runs several months depending on size.
Permits
Room additions always require building permits, plans and inspections.
| Room addition | ADU | |
|---|---|---|
| Purpose | Expands the main home | Separate legal unit |
| Typical cost | $300–$650 per sq ft | $120,000–$450,000 by type |
| Rental potential | Part of main home | Can be rented |
How your room additions project works
Consultation
Call (888) 666-8224 or send the form to share goals, timing and budget range.
Site visit
We measure, assess existing conditions and discuss options in person.
Written proposal
You receive a written scope and price; typical ranges are a guide, not a quote.
Permits and scheduling
We coordinate permits where required and schedule licensed, insured subcontractors.
Construction and walkthrough
Our team manages the work through final inspection and walkthrough.
What clients say about MDG Builders
We couldn't be happier with My Design Guide Inc. We hired them to gut our basement and remove a few dead trees. He showed up when he said he was going to, respected our space, worked hard, completed the project on time for the cost that he quoted, and left the space as clean as possible. It is so rare to find any contractor these days who do what they say they are going to do, so this company is a real diamond in the rough. Highly recommend!
We were apprehensive while spending a ton of money for a pool and detached patio. The team from My Design Guide were very professional, Emil was a great help for a few punch list type details that we had. The pool is beautiful and exceeds our initial expectations of what we thought it would look like. Thanks for everything that you have done to make our backyard into our personal oasis.
From the beginning, we had a great experience with the team at My Design Guide Inc! We wanted to upgrade our patio but we weren't creative enough to know what to do. David was full of great suggestions to make the patio a true conversation piece while still honoring our budget and we couldn't be happier with the result! The quality of work and professionalism is the best I have seen in this business, and they really do take pride in their work. David communicated with us throughout the process and was meticulous in ensuring our yard was still taken care of during the construction period. We have received so many compliments on our new paver patio, fire pit with seating, and built-in outdoor counter. I highly recommend going with them. I would go with them again a hundred times over!
Verbatim Houzz reviews of MDG Builders; some describe projects other than room additions.
Room Additions questions, answered
Related services:
Cost guides:
How much does a room addition cost in Southern California?
Typically about $300–$500 per sq ft for ground-floor additions and $400–$650 per sq ft for second-story additions.
Is it cheaper to build an addition or an ADU?
It depends on size and site. An ADU benefits from state permit timelines and can be rented; an addition expands the main house.
How long does a room addition take?
Several months of construction after design and permits, depending on size.
Do room additions need permits?
Yes, always.
Can you match my existing roof and siding?
Yes, we plan the roof tie-in and exterior finishes to match.
Can I add a second story instead?
Yes, but it requires more engineering and typically costs more per square foot than building out.
Does an addition increase property taxes?
New construction is generally assessed and added to your property's taxable value in California.
Who actually does the work on my project?
MDG Builders (My Design Guide Inc, CSLB #1040337, Class B) sells, plans and manages your project from start to finish. The hands-on work is performed by licensed, insured subcontractors in each trade, scheduled and supervised by our team so you have one point of contact.
Is MDG Builders licensed in California?
Yes. My Design Guide Inc holds California Contractors State License Board license #1040337, Class B (General Building). You can look up any license on the CSLB website.
What areas do you serve?
Southern California from Lancaster to San Diego, plus the San Francisco Bay Area.
How do I get an estimate?
Call (888) 666-8224, email info@mydesignguide.com or send the estimate form. We discuss your goals, schedule a site visit and send a written proposal. Office hours are Monday to Thursday 8 AM to 5 PM and Friday 8 AM to 2 PM.
Planning a room additions project?
Free estimates. A real person answers — call or send the form and we'll follow up to schedule a site visit.
MDG Builders at a glance
- Who
- My Design Guide Inc dba MDG Builders, a licensed general contractor that sells, designs and manages remodeling and construction projects
- License
- CSLB #1040337, Class B (General Building)
- Where
- Based in Tarzana, CA; serving Southern California (Lancaster to San Diego) and the San Francisco Bay Area
- Phone & email
- (888) 666-8224 · info@mydesignguide.com
- Hours
- Mon–Thu 8:00 AM–5:00 PM · Fri 8:00 AM–2:00 PM · Sat–Sun closed
- Rating
- 5.0 from 47 reviews on Houzz